
BEDS3
BATHS2 full 1 partial
SQUARE FEET2,334
MLS#991765
STATUSActive
PROPERTY TYPEResidential - Single Family
SUBDIVISIONSOLIMAR
Property Description
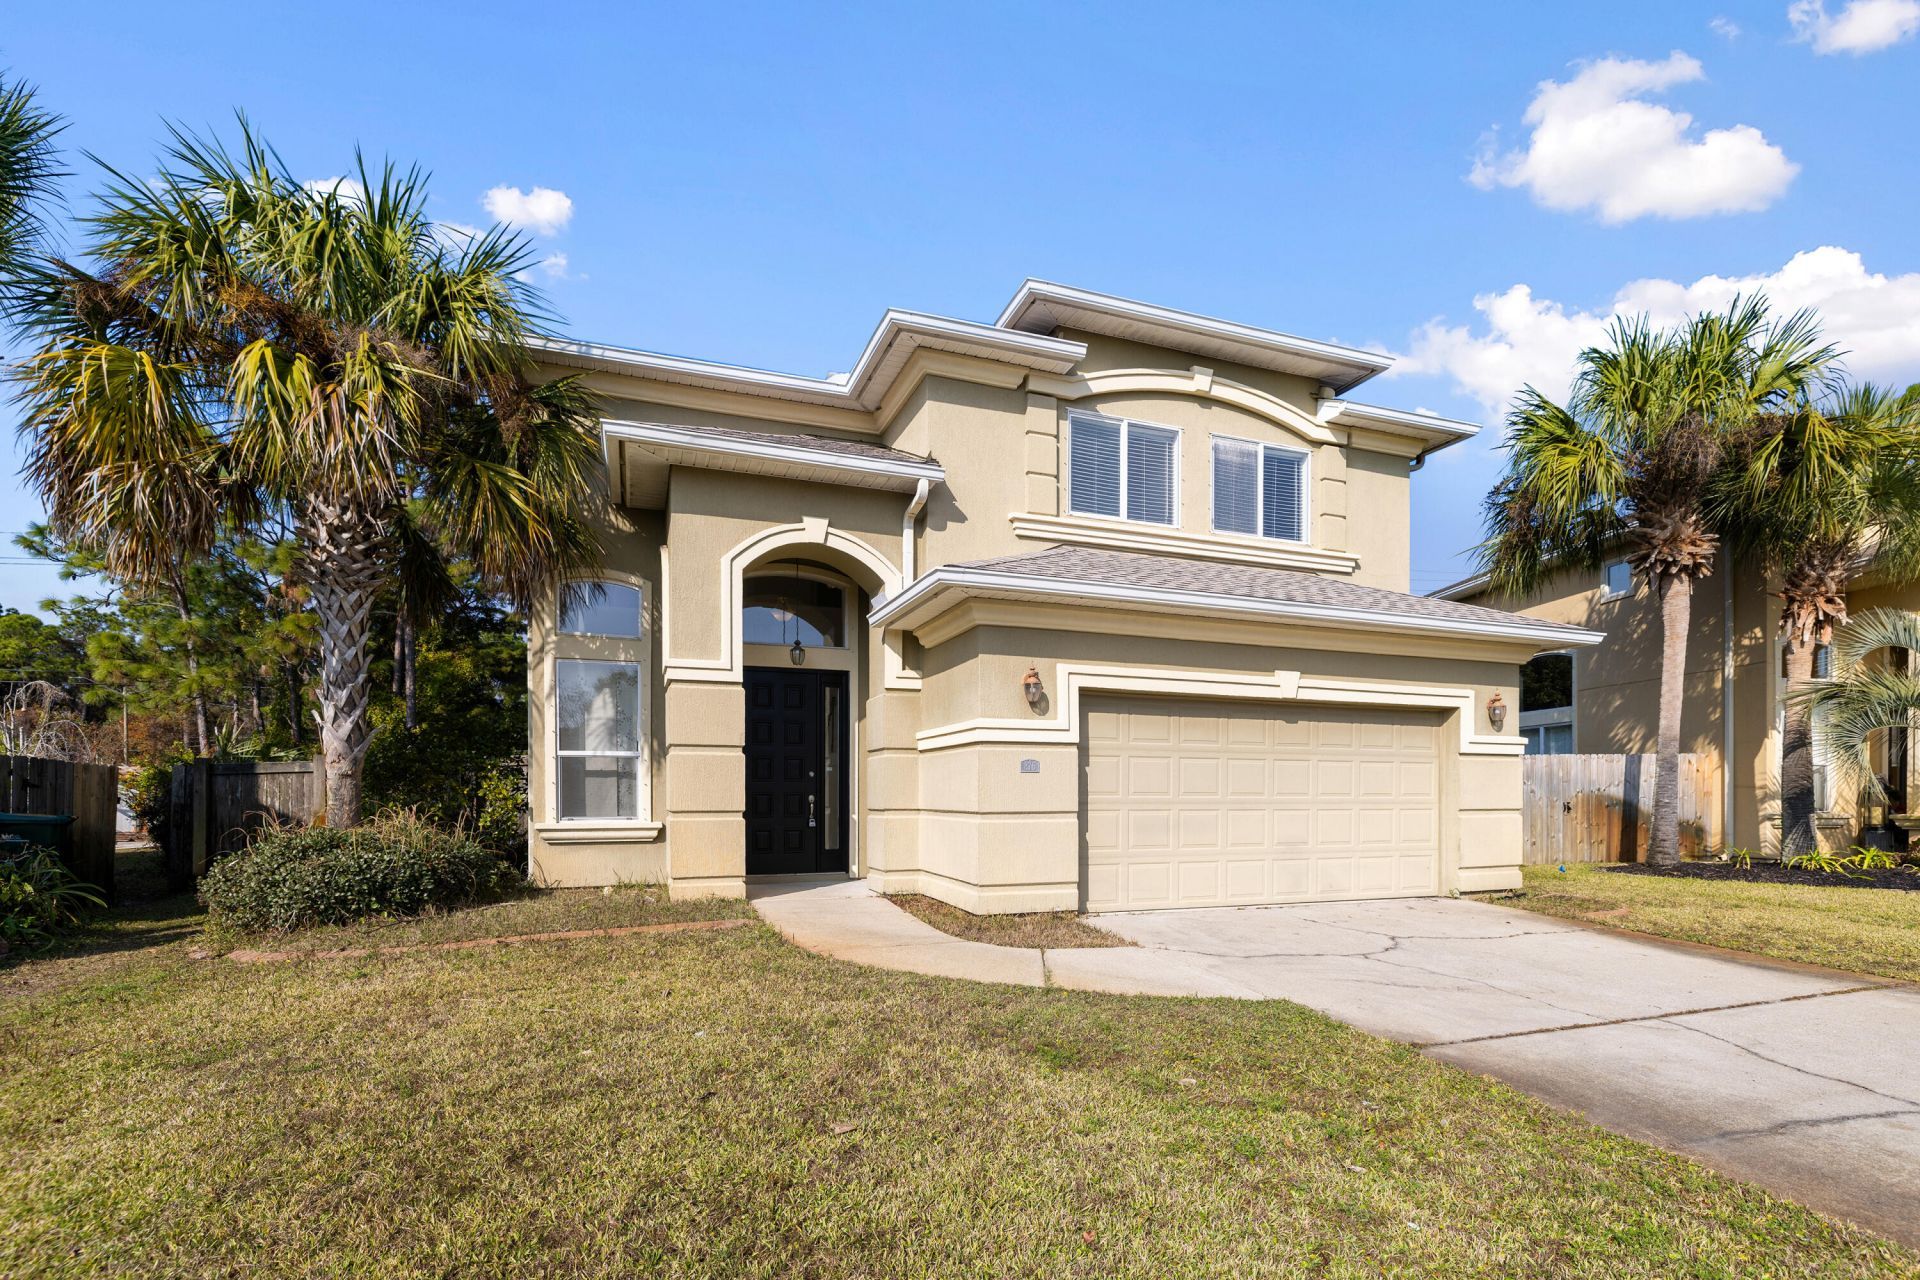
REDUCED!!! Skip the long commute--not your budget. Just 3 miles from Hurlburt Field and a short commute to Eglin AFB, this spacious home is priced approximately $25,000 below comparable homes, making it one of the best opportunities for buyers looking to maximize value without giving up space or location. In addition, all major components have been updated in the last 6 years, giving you peace of mind for the future! Soaring ceilings and abundant natural light welcome you into the expansive living room, while the open-concept kitchen features granite countertops, generous cabinet storage, and plenty of workspace overlooking a large second family room--perfect for entertaining, movie nights, or everyday living. Upstairs, you'll find three generously sized bedrooms plus a versatile office nook that's ideal for working from home, homework, or a hobby space. Outside, the oversized backyard offers a spacious patio with plenty of room for grilling, pets, play, or creating your own outdoor retreat. Enjoy an easy commute to Hurlburt Field, quick access to shopping and dining, and be just a short drive from the Emerald Coast's beautiful white-sand beaches. If you've been searching for space, location, and exceptional value, this home deserves a spot at the top of your list. Roof - 2023, HVAC - 2020, Water Heater - 2023, Microwave - 2020, Diswasher - 2026. Tour: https://bit.ly/876Solimar
Property Features
Property Type: Residential - Single Family
Cooling: Central Air
Fenced: Yes
Garage: 2 car attached
Heating: Central
Home Style: Contemporary
Lot Size: 0.20 Acres
Stories: 2.0
Taxes: $3,912
Year Built: 2009
Feature Descriptions
Appliances: Auto Garage Door Opn, Dishwasher, Disposal, Dryer, Microwave, Oven Double, Oven Self Cleaning, Range Hood, Refrigerator, Refrigerator W/IceMk, Smoke Detector, Smooth Stovetop Rnge, Stove/Oven Electric, Washer
Association Fee Includes: Management
Days on Site: 251
Exterior: Fenced Back Yard
Exterior: Frame, Stucco
Financing Terms: Conventional, FHA, VA
Flooring: Floor Tile, Floor WW Carpet
Foundation: Slab
HOA: Yes
Interior: Ceiling Crwn Molding, Ceiling Raised, Ceiling Tray/Cofferd, Kitchen Island, Lighting Recessed, Pantry, Washer/Dryer Hookup
Lot: Covenants, Level, Restrictions, Within 1/2 Mile to Water
Lot Dimensions: 38 x 110 x 108 x 146
Parcel Number: 15-2S-25-1100-000A-0130
Parking: Garage
Patio/Porch: Patio Open
Property Condition: Construction Complete
Road Frontage: City Street
Rooms Total: 8
Sewer: Public Sewer
Sub Type: Detached Single Family
Utilities: Electric, Public Water
Window: Window Treatmnt Some, Double Pane Windows
Room Sizes
Dining Room: 21 X 12 Level - First
Kitchen: 17 X 14 Level - First
Family Room: 16 X 14 Level - First
Half Bathroom: 6 X 5 Level - First
Garage: 20 X 19 Level - First
Bedroom: 12 X 10 Level - Second
Bedroom: 11 X 10 Level - Second
Primary Bedroom: 11 X 10 Level - Second
Local Schools
High School: Fort Walton Beach
Middle School: Bruner
Elementary School: Florosa
Listed By / Shown By
Listed By
Agency Name: NextHome Cornerstone Realty
Shown By
Agent Name: Jerri Ann Guss
Agent Phone: (850) 585-0070
Agency Title: Premier Property Group

Estimate Your Payment
Estimated Payment
$ 1,320.31 per month $879.10 Principal & Interest $326.00 Property Tax $115.21 Homeowner's InsuranceChange Payment Information
Privacy Policy / DMCA Notice / ADA Accessibility


This site is hosted, designed and copyright
© 1994 - 2026 by
Delta Media Group, Inc. -- Patent Pending --
876 Solimar Way | MLS# 991765
This single family home located at 876 Solimar Way, Mary Esther, FL 32569 is currently listed for sale with an asking price of $395,000. This property was built in 2009 and has 3 bedrooms and 2 full and 1 partial baths with 2334 sq. ft. Solimar Way is located in the SOLIMAR subdivision. Search SOLIMAR real estate on jerriannguss.premierfl.com today.