
BEDS4
BATHS2 full
SQUARE FEET1,901
MLS#986012
STATUSActive
PROPERTY TYPEResidential - Single Family
SUBDIVISIONRUSH PARK WEST S-D
Property Description
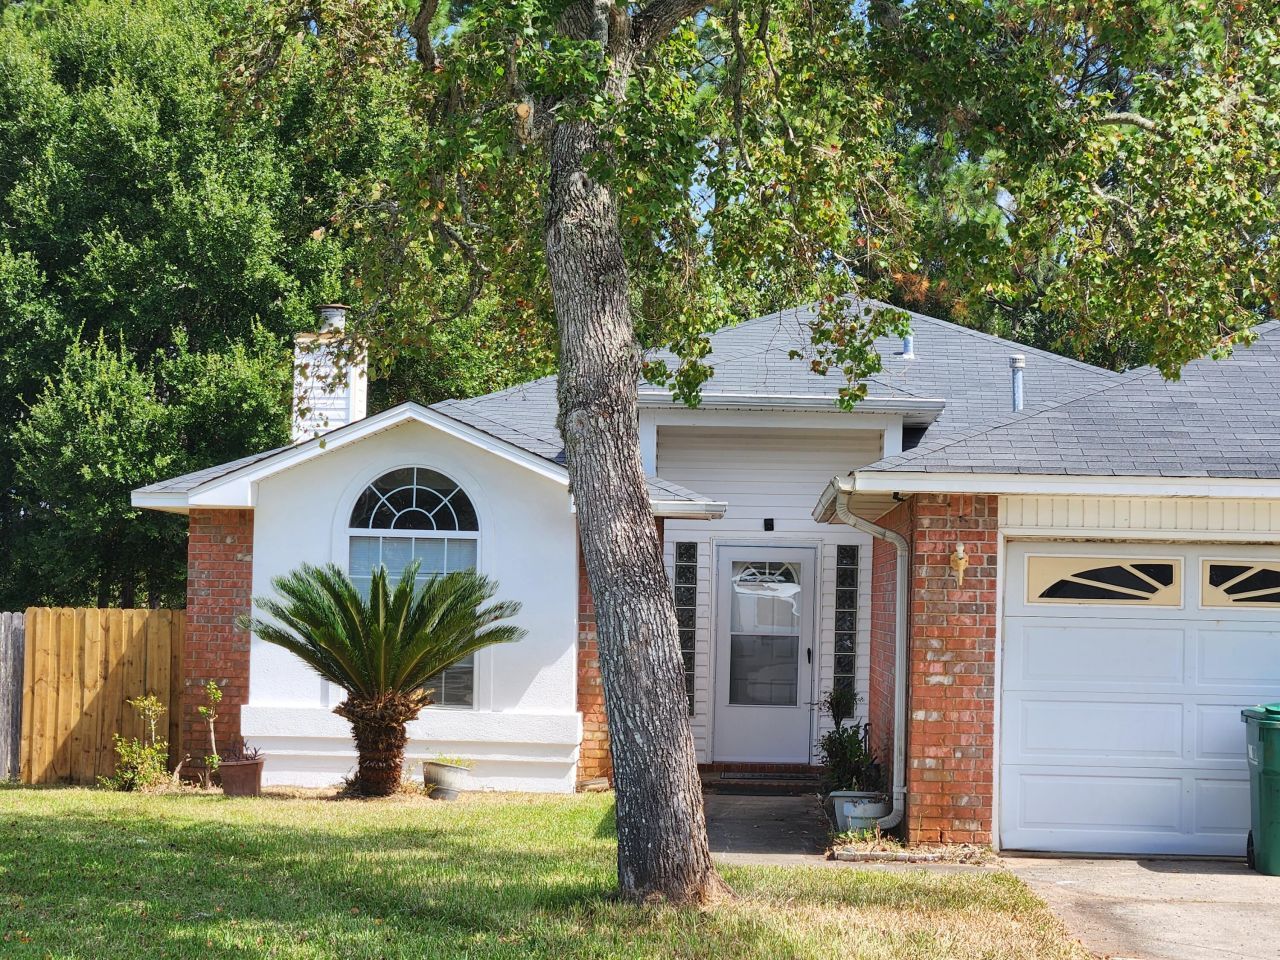
Step inside to a tile entryway and cozy fireplace, with stylish LVP flooring throughout the main living areas. The home features both a dining area and breakfast nook-perfect for casual meals or entertaining. Just off the kitchen with new stainless appliances.Enjoy a split floor plan that offers added privacy, with the fourth bedroom offering flexibility as a home office, gym, or playroom--your choice!Soothing paint tones pair perfectly with the woodgrain-style flooring, creating a warm and inviting atmosphere.Save money, save time and save GAS ! Welcome to this ideally located 1 story home, only 1 mile from Hurlburt Field and only 20 minutes to Eglin AFB, schools and Beaches!
Property Features
Property Type: Residential - Single Family
Cooling: Ceiling Fans, Central Air
Fenced: Yes
Garage: 2 car attached
Heating: Central, Natural Gas
Home Style: Contemporary
Lot Size: 0.16 Acres
Stories: 1.0
Taxes: $1,412
Year Built: 1997
Feature Descriptions
Appliances: Auto Garage Door Opn, Cooktop, Dishwasher, Disposal, Oven Self Cleaning, Refrigerator W/IceMk, Smoke Detector, Stove/Oven Electric, Warranty Provided, Water Heater - Gas
Community Features: Laundry
Days on Site: 345
Exterior: Brick, Stucco, Trim Vinyl
Fencing: Fenced Privacy
Financing Terms: Bond Money Available, Conventional, FHA, RHS, VA
Fireplace: Fireplace
Fireplace Y/N: Yes
Flooring: Floor Vinyl
Interior: Ceiling Raised, Fireplace, Split Bedroom, Washer/Dryer Hookup
Lot: Covenants, Cul-De-Sac, Interior, Level
Lot Dimensions: 94x155x111
Parcel Number: 14-2S-25-4810-000A-0250
Parking: Garage
Patio/Porch: Porch
Property Condition: Construction Complete
Rooms Total: 12
Sewer: Public Sewer
Sub Type: Detached Single Family
Utilities: Electric, Gas - Natural, Public Water
Window: Window Treatmnt Some, Double Pane Windows
Room Sizes
Foyer: 4 X 4 Level - First
Living Room: 21 X 18 Level - First
Dining Room: 10 X 10 Level - First
Kitchen: 14 X 10 Level - First
Breakfast Room: 9 X 7 Level - First
Primary Bedroom: 15 X 13 Level - First
Primary Bathroom: 10 X 13 Level - First
Bedroom: 12 X 11 Level - First
Bedroom: 12 X 10 Level - First
Bedroom: 13 X 12 Level - First
Laundry: 7 X 6 Level - First
Garage: 22 X 18 Level - First
Local Schools
High School: Fort Walton Beach
Middle School: Bruner
Elementary School: Florosa
Listed By / Shown By
Listed By
Agency Name: Coldwell Banker Realty
Shown By
Agent Name: Jerri Ann Guss
Agent Phone: (850) 585-0070
Agency Title: Premier Property Group

Estimate Your Payment
Estimated Payment
$ 1,061.63 per month $834.59 Principal & Interest $117.67 Property Tax $109.38 Homeowner's InsuranceChange Payment Information
Privacy Policy / DMCA Notice / ADA Accessibility


This site is hosted, designed and copyright
© 1994 - 2026 by
Delta Media Group, Inc. -- Patent Pending --
498 Rush Park Circle | MLS# 986012
This single family home located at 498 Rush Park Circle, Mary Esther, FL 32569 is currently listed for sale with an asking price of $375,000. This property was built in 1997 and has 4 bedrooms and 2 full baths with 1901 sq. ft. Rush Park Circle is located in the RUSH PARK WEST S-D subdivision. Search RUSH PARK WEST S-D real estate on jerriannguss.premierfl.com today.