
BEDS3
BATHS2 full
SQUARE FEET1,272
MLS#1007772
STATUSActive
PROPERTY TYPEResidential - Single Family
SUBDIVISIONAVALON BEACH
Property Description
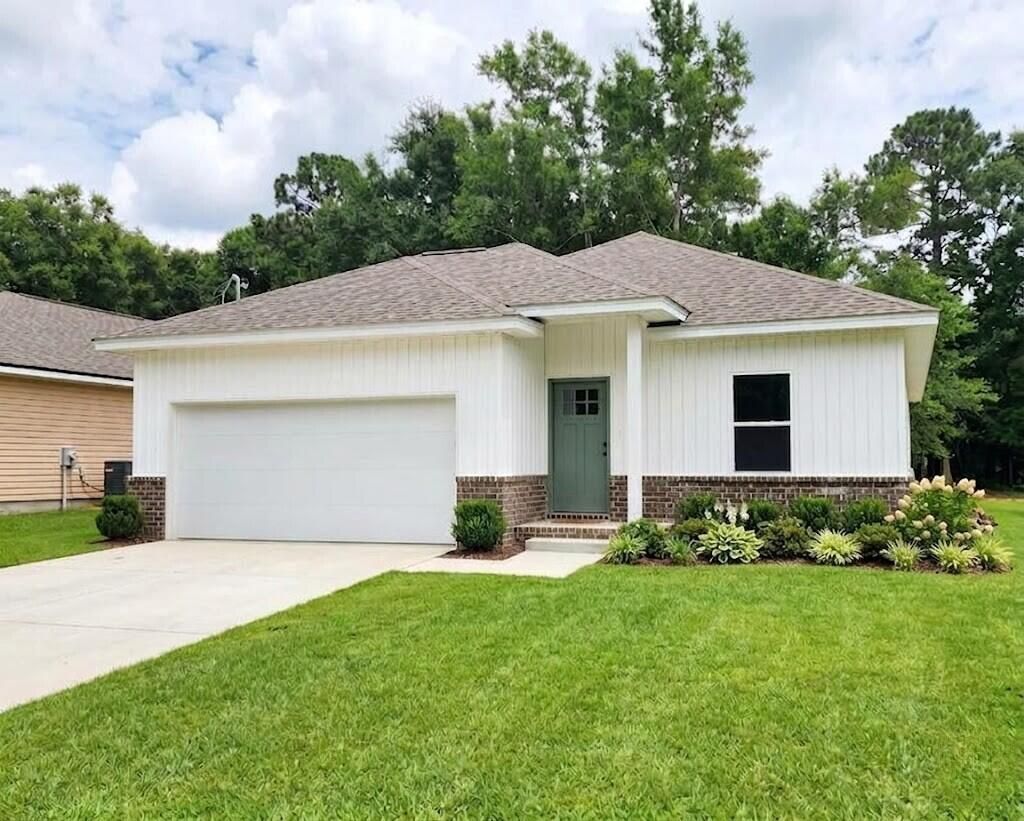
NEW CONSTRUCTION IN AVALON BEACH! 🏡 Get the timeless charm of a Craftsman with all the modern, energy-efficient upgrades you crave. 3 Beds / 2 Baths, 1,272 SqFt split floor plan, Luxury Vinyl Plank (LVP) flooring & 9-foot ceilings throughout. Elegant matching tray ceilings in the living room & primary suite, Chef's kitchen with granite countertops, soft-close shaker cabinets, and full stainless appliance package (refrigerator included!) Primary ensuite with double vanity and oversized walk-in closet Oversized 2-car garage with hurricane-braced door + covered patio. Choose your front door color!! Energy-efficient 15 SEER HVAC. Excellent location for local military bases and an easy commute to Crestview, Navarre, Gulf Breeze, and Pensacola. With no HOA! Boaters enjoy being less than 2 miles from 2 separate public boat ramps! **BUILDER INCENTIVES**
Upcoming Open Houses
Open House Friday July 24th, 3:00pm - 5:00pm
Open House Saturday July 25th, 10:00am - 12:00pm
Property Features
Property Type: Residential - Single Family
Cooling: Central Air
Garage: 2 car attached
Heating: Central
Home Style: Craftsman Style
Lot Size: 0.16 Acres
Stories: 1.0
Year Built: 2026
Feature Descriptions
Appliances: Auto Garage Door Opn, Dishwasher, Microwave, Smoke Detector, Smooth Stovetop Rnge, Water Heater - Elect
Days on Site: 5
Exterior: Rain Gutter
Exterior: Frame, Siding Brick Some, Siding CmntFbrHrdBrd, Sidin
Financing Terms: Conventional, FHA, VA, Other
Flooring: Floor Vinyl
Foundation: Slab
Interior: Breakfast Bar, Ceiling Tray/Cofferd, Kitchen Island, Lighting Recessed, Pantry, Pull Down Stairs, Split Bedroom, Washer/Dryer Hookup
Lot Dimensions: 51 x 141
Parcel Number: 40-1N-28-0090-65900-0190
Parking: Oversized
Patio/Porch: Patio Covered, Porch
Property Condition: Construction Complete
Road Frontage: County Road
Road Surface: Paved
Rooms Total: 6
Sewer: Public Sewer
Sub Type: Detached Single Family
Utilities: Electric, Public Water
Room Sizes
Living Room: 17.17 X 11.5 Level - First
Kitchen: 12.83 X 9.5 Level - First
Garage: 21.5 X 20 Level - First
Primary Bedroom: 13 X 15.17 Level - First
Bedroom: 10 X 8 Level - First
Bedroom: 10.33 X 9.83 Level - First
Local Schools
High School: Milton
Middle School: Avalon
Elementary School: Bennett C Russell
Listed By / Shown By
Listed By
Agency Name: Keller Williams Success Realty
Shown By
Agent Name: Jerri Ann Guss
Agent Phone: (850) 585-0070
Agency Title: Premier Property Group

Estimate Your Payment
Estimated Payment
$ 677.14 per month $598.68 Principal & Interest $0.00 Property Tax (data not provided by mls) $78.46 Homeowner's InsuranceChange Payment Information
Privacy Policy / DMCA Notice / ADA Accessibility


This site is hosted, designed and copyright
© 1994 - 2026 by
Delta Media Group, Inc. -- Patent Pending --
3028 N 11th Avenue | MLS# 1007772
This single family home located at 3028 N 11th Avenue, Milton, FL 32583 is currently listed for sale with an asking price of $269,000. This property was built in 2026 and has 3 bedrooms and 2 full baths with 1272 sq. ft. N 11th Avenue is located in the AVALON BEACH subdivision. Search AVALON BEACH real estate on jerriannguss.premierfl.com today.