
BEDS4
BATHS3 full 1 partial
SQUARE FEET1,950
MLS#1011335
STATUSActive
PROPERTY TYPEResidential - Single Family
SUBDIVISIONVILLAGES OF CRYSTAL BEACH
Property Description
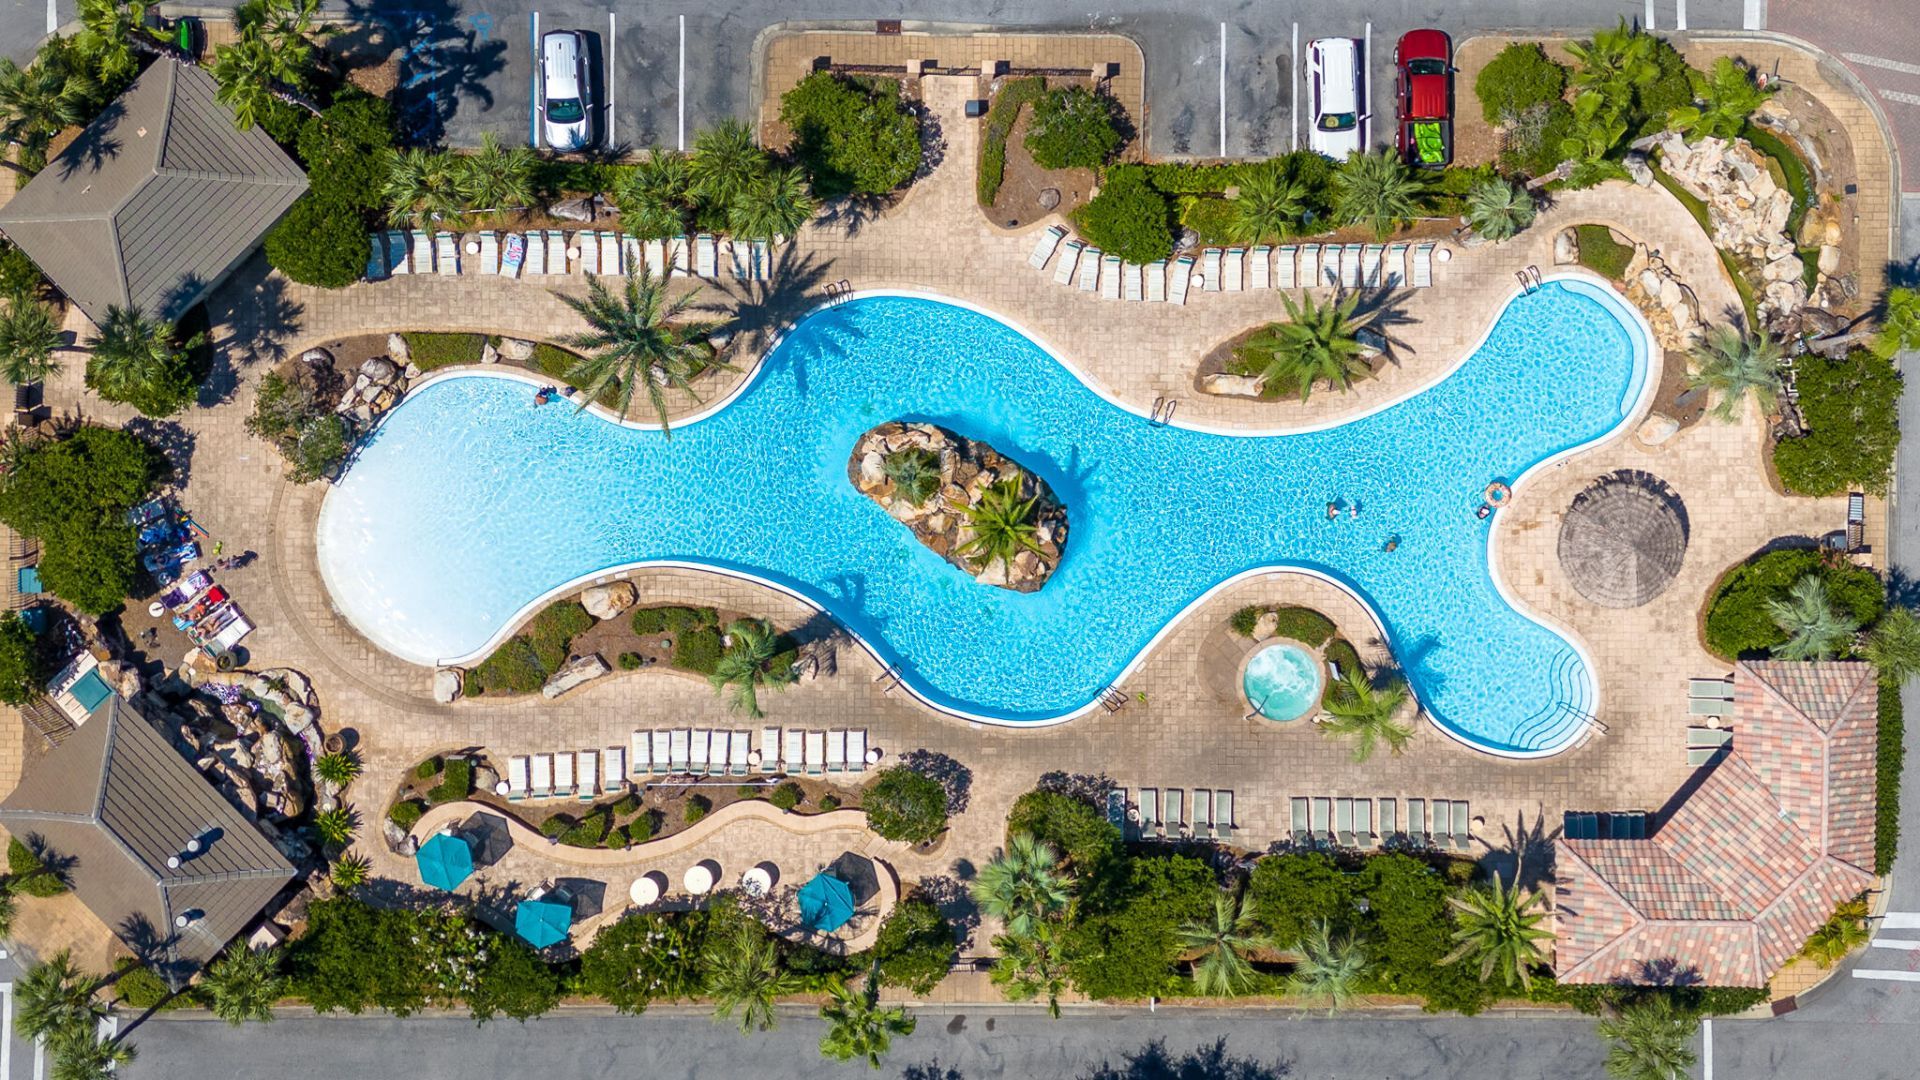
VALUE-ADD OPPORTUNITY IN THE VILLAGES OF CRYSTAL BEACH! This spacious 4-bedroom, 3.5-bath beach home is being offered fully furnished and presents an excellent opportunity for an investor, vacation-home buyer, or someone ready to make it their own. The home is in need of updating and improvements, and the asking price reflects its current condition. With approximately 1,950 square feet, two primary suites and two separate living areas, the floor plan offers plenty of flexibility for families and vacation rental guests. Located just minutes from Destin's beautiful white-sand beaches, the gated Villages of Crystal Beach is a popular vacation rental community featuring complimentary seasonal trolley service to the beach and an impressive 30,000-square-foot tropical lagoon-style pool with waterfalls, hot tub, tiki bar and more. For the buyer with vision, this is an opportunity to renovate, refresh and create a standout Destin vacation property at an attractive entry point into the community. Seller is motivated and will consider reasonable offers.
Property Features
Property Type: Residential - Single Family
Cooling: Ceiling Fans, Central Air
Heating: Central
Home Style: Beach House
Lot Size: 0.03 Acres
Stories: 2.0
Taxes: $7,493
Year Built: 2006
Feature Descriptions
Appliances: Dishwasher, Disposal, Dryer, Microwave, Refrigerator, Refrigerator W/IceMk, Smoke Detector, Smooth Stovetop Rnge, Stove/Oven Electric, Washer, Water Heater - Elect
Association Fee Includes: Accounting, Ground Keeping, Licenses/Permits, Management, Master Association, Recreational Faclty, Repairs/Maintenance, Security, Trash
Community Features: Short Term Rental - Allowed, Gated Community, Picnic Area, Pool, Whirlpool
Exterior: Balcony, BBQ Pit/Grill, Columns
Exterior: Frame, Roof Pitched, Stucco
Flooring: Floor Tile
Foundation: Slab
HOA: Yes
Interior: Breakfast Bar, Ceiling Raised, Handicap Provisions, Lighting Recessed, Lock Out, Owners Closet, Pantry, Shelving, Split Bedroom, Washer/Dryer Hookup, Woodwork Painted
Lot: Covenants, Curb & Gutter, Interior, Restrictions, Storm Sewer, Within 1/2 Mile to Water
Lot Dimensions: 25' x 45'
Parcel Number: 00-2S-22-1125-0000-0960
Patio/Porch: Porch
Pool Features: Pool Type
Property Condition: Construction Complete
Road Frontage: Private Road
Road Surface: Paved
Rooms Total: 11
Sewer: Public Sewer
Sub Type: Detached Single Family
Utilities: Electric, Public Water, Tap Fee Paid, Underground
Window: Window Treatment All, Double Pane Windows
Room Sizes
Primary Bedroom: 15.75 X 13.25 Level - First
Primary Bathroom: 8 X 8 Level - First
Living Room: 15 X 14.41 Level - First
Dining Area: 13.5 X 10.41 Level - First
Kitchen: 11 X 9 Level - First
Bedroom: 12 X 11.6 Level - Second
Bedroom: 12 X 11.33 Level - Second
Bedroom: 12 X 11 Level - Second
Full Bathroom: 8 X 7 Level - Second
Full Bathroom: 8 X 7 Level - Second
Half Bathroom: 6.83 X 2.75 Level - First
Local Schools
High School: Destin
Middle School: Destin
Elementary School: Destin
Listed By / Shown By
Listed By
Agency Name: One Beach Real Estate
Shown By
Agent Name: Jerri Ann Guss
Agent Phone: (850) 585-0070
Agency Title: Premier Property Group

Estimate Your Payment
Estimated Payment
$ 2,499.76 per month $1,658.05 Principal & Interest $624.42 Property Tax $217.29 Homeowner's InsuranceChange Payment Information
Privacy Policy / DMCA Notice / ADA Accessibility


This site is hosted, designed and copyright
© 1994 - 2026 by
Delta Media Group, Inc. -- Patent Pending --
235 Kono Way | MLS# 1011335
This single family home located at 235 Kono Way, Destin, FL 32541 is currently listed for sale with an asking price of $745,000. This property was built in 2006 and has 4 bedrooms and 3 full and 1 partial baths with 1950 sq. ft. Kono Way is located in the VILLAGES OF CRYSTAL BEACH subdivision. Search VILLAGES OF CRYSTAL BEACH real estate on jerriannguss.premierfl.com today.