
BEDS3
BATHS2 full
SQUARE FEET1,180
MLS#792872
STATUSActive
PROPERTY TYPEResidential - Single Family
Property Description
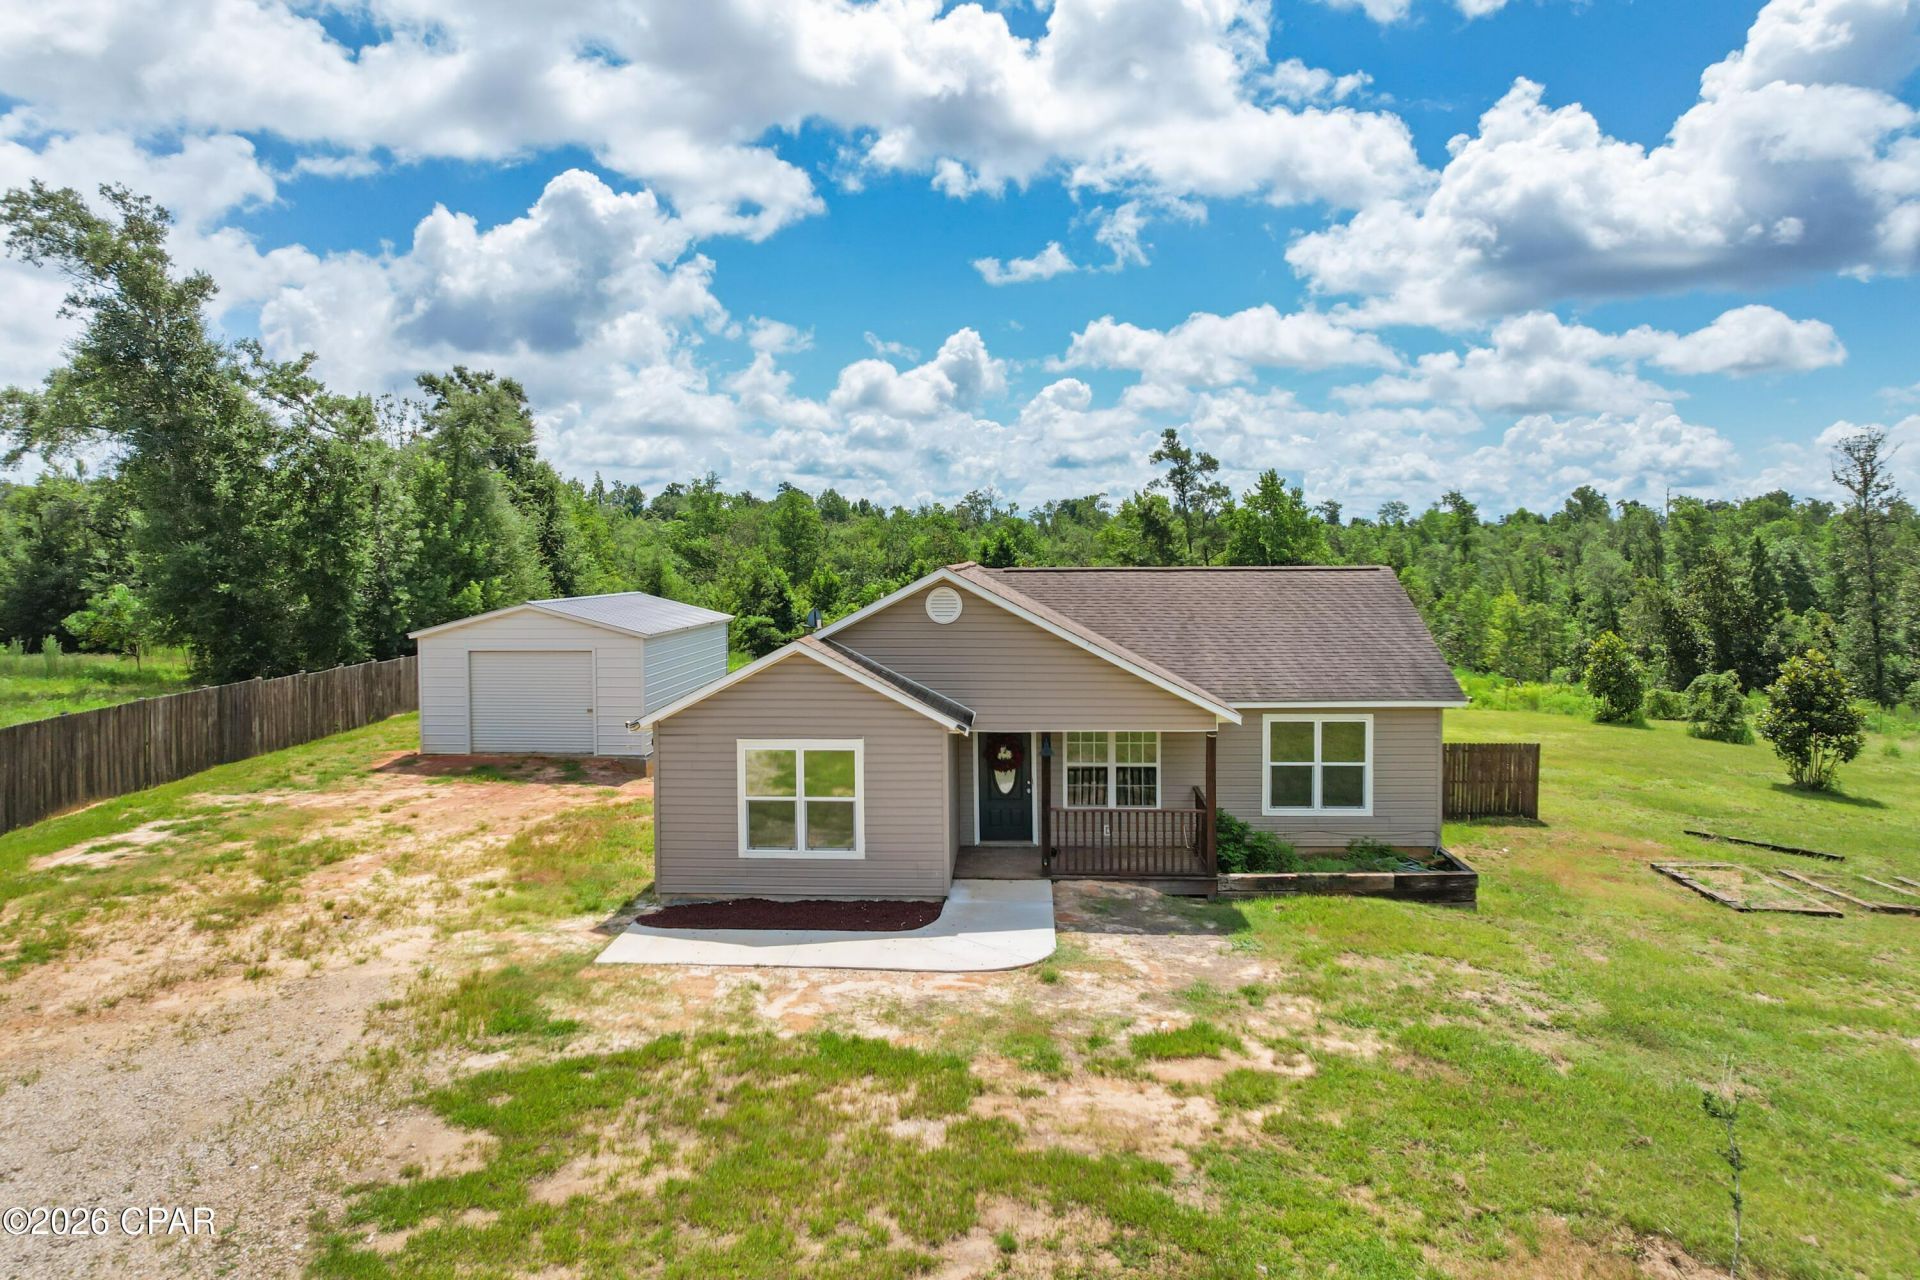
Welcome to peaceful country living at 22797 NW Watson Rd, Altha, FL! Situated on approximately 5 beautiful acres, this charming 3 bedroom, 2 bath home offers 1,120 square feet of comfortable living space and the privacy you've been searching for. Built in 2006, the home features a welcoming covered front porch and a functional floor plan that's perfect for first-time buyers, those looking to downsize, or anyone wanting to enjoy the quiet North Florida lifestyle. Step outside to a spacious yard with plenty of room for children, pets, gardening, or simply relaxing while taking in the peaceful surroundings. The property also includes a large detached workshop/garage, providing excellent space for vehicles, equipment, hobbies, or additional storage. The mix of cleared land and wooded acreage offers endless possibilities for recreation, homesteading, or creating your own private retreat. Located in a quiet rural setting while still being within a reasonable drive to Altha, Blountstown, and Marianna, this property offers the perfect balance of privacy and convenience. If you've been dreaming of owning acreage with room to spread out, this is an opportunity you won't want to miss!
Property Features
Property Type: Residential - Single Family
Cooling: Central Air
Heating: Central
Home Style: Craftsman
Lot Size: 5.11 Acres
Roof Type: Composition, Shingle
Taxes: $1,193
Year Built: 2006
Amenities
Double Vanity
Main Level Primary
Tub Shower
Feature Descriptions
Appliances: Electric Cooktop, Electric Oven, Electric Range
Days on Site: 1
Exterior: Vinyl Siding
Lot: Paved
Lot Dimensions: 288x205x601x505x711
Parcel#: 33-2N-09-0000-0016-5400
Patio/Porch: Covered, Porch
Pool: Above Ground, Private
Swimming Pool: Yes
Room Sizes
Kitchen: 15.5 X 13 Level - First
Living Room: 14.5 X 13 Level - First
Primary Bathroom: 12.5 X 15.5 Level - First
Listed By / Shown By
Listed By
Agency Name: CENTURY 21 Commander Realty
Shown By
Agent Name: Jerri Ann Guss
Agent Phone: (850) 585-0070
Agency Title: Premier Property Group

Estimate Your Payment
Estimated Payment
$ 652.96 per month $489.40 Principal & Interest $99.42 Property Tax $64.14 Homeowner's InsuranceChange Payment Information
Privacy Policy / DMCA Notice / ADA Accessibility


This site is hosted, designed and copyright
© 1994 - 2026 by
Delta Media Group, Inc. -- Patent Pending --
22797 NW Watson Road | MLS# 792872
This single family home located at 22797 NW Watson Road , Altha, FL 32421 is currently listed for sale with an asking price of $219,900. This property was built in 2006 and has 3 bedrooms and 2 full baths with 1180 sq. ft. Search Altha real estate on jerriannguss.premierfl.com today.